Home > About

About MJP Remodeling

Excellence in Every Detail
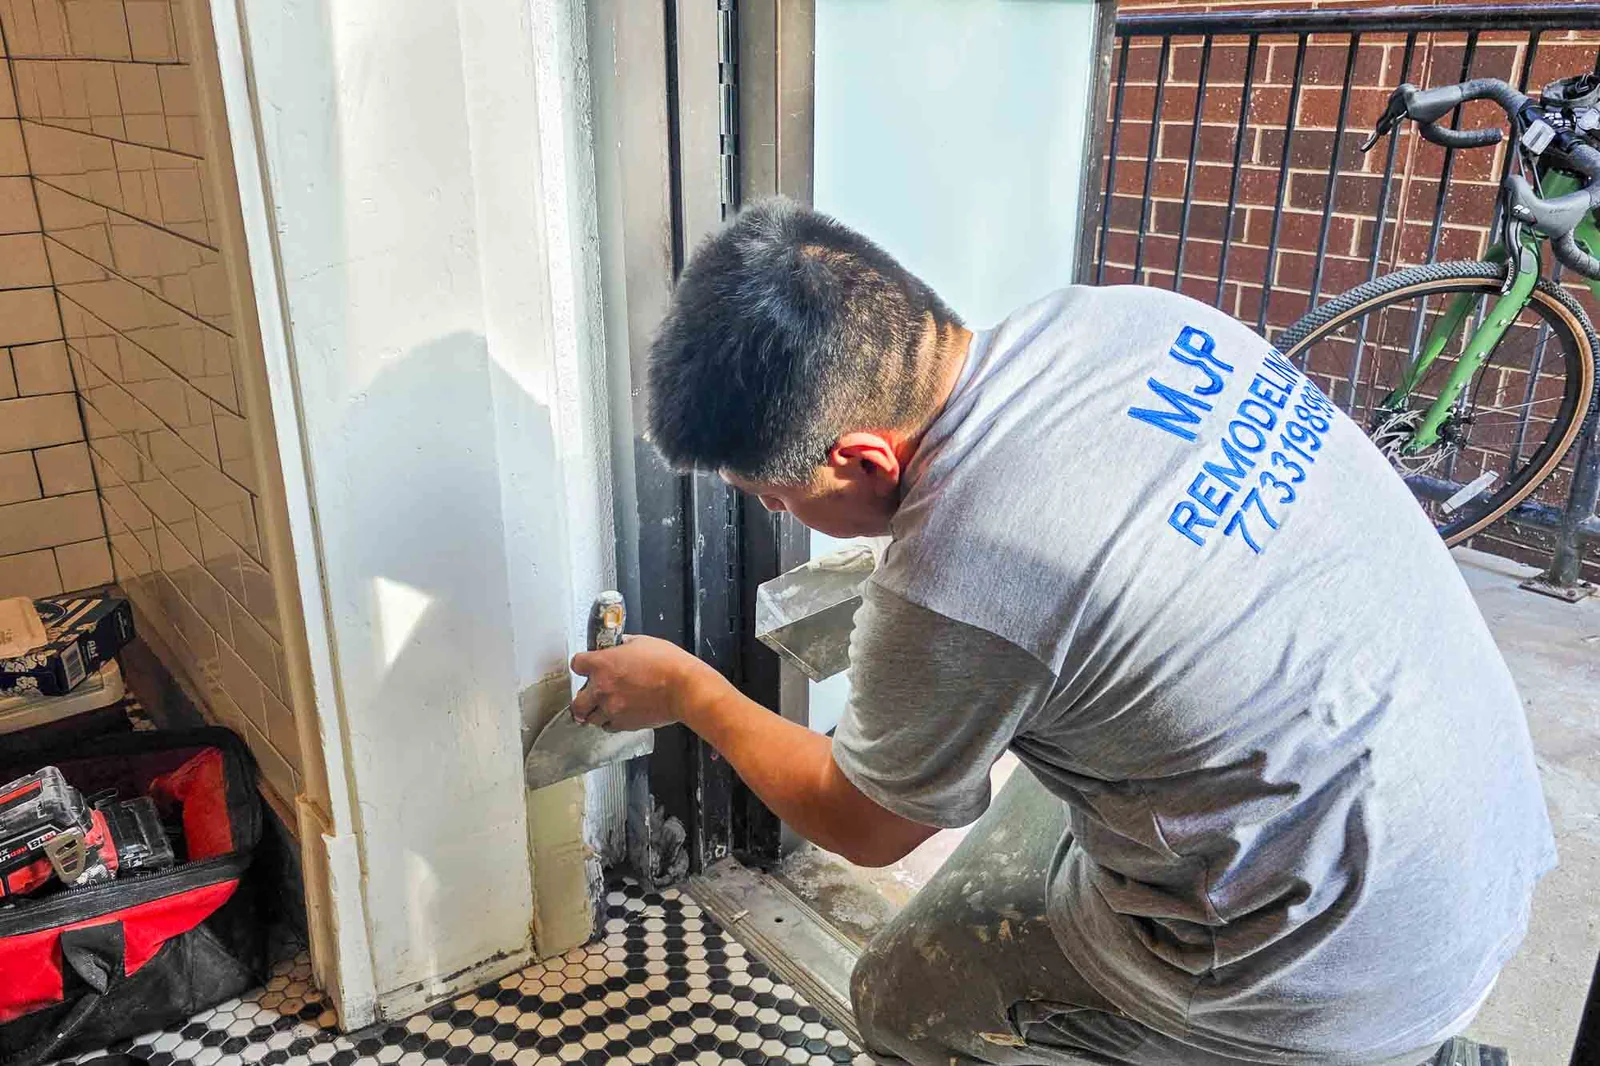
Worker fitting interior door trim
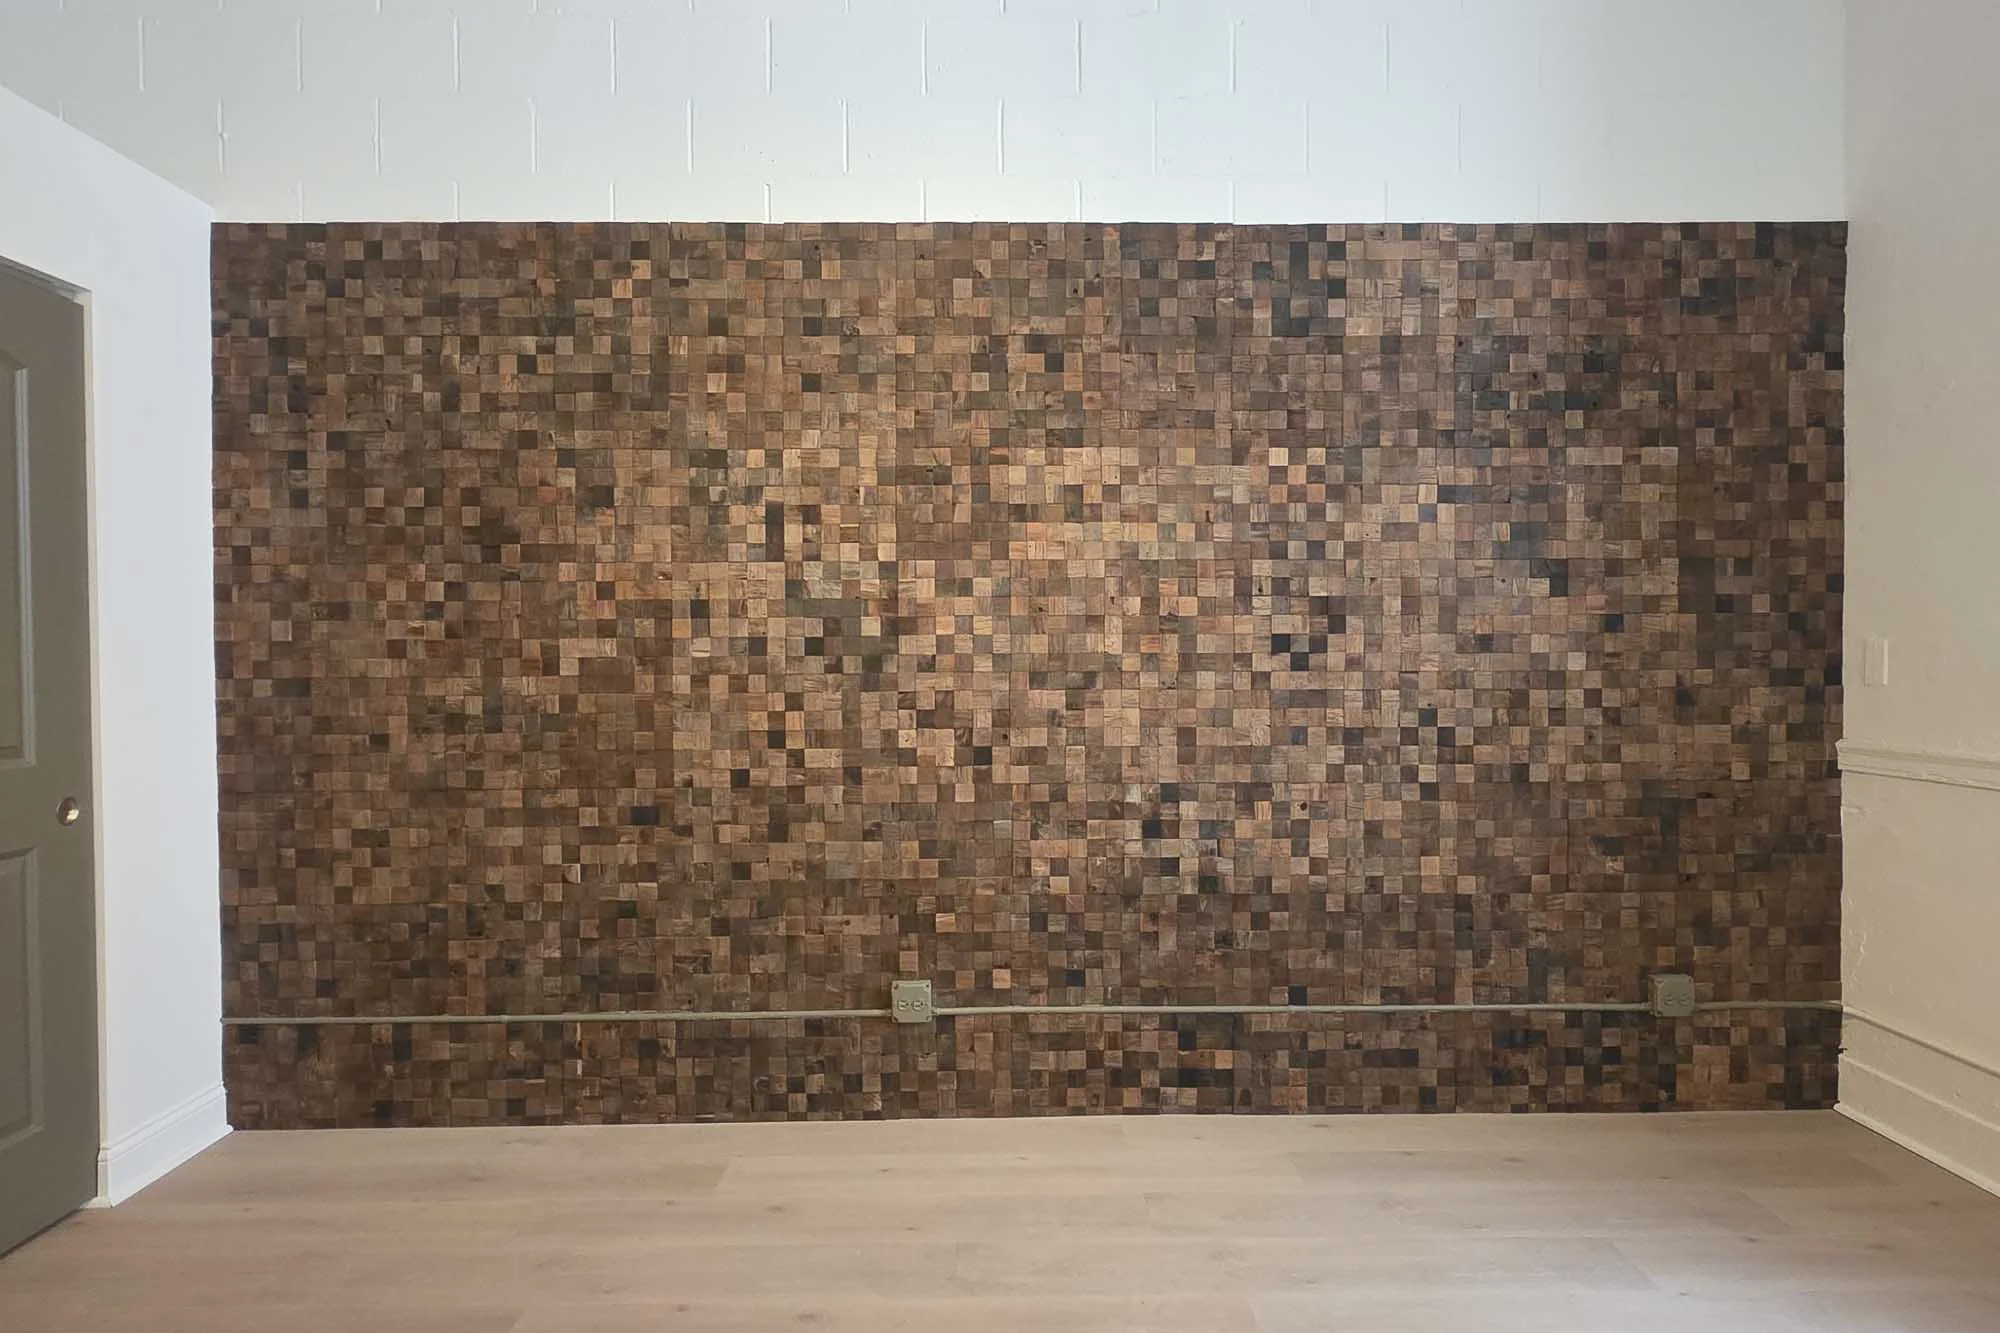
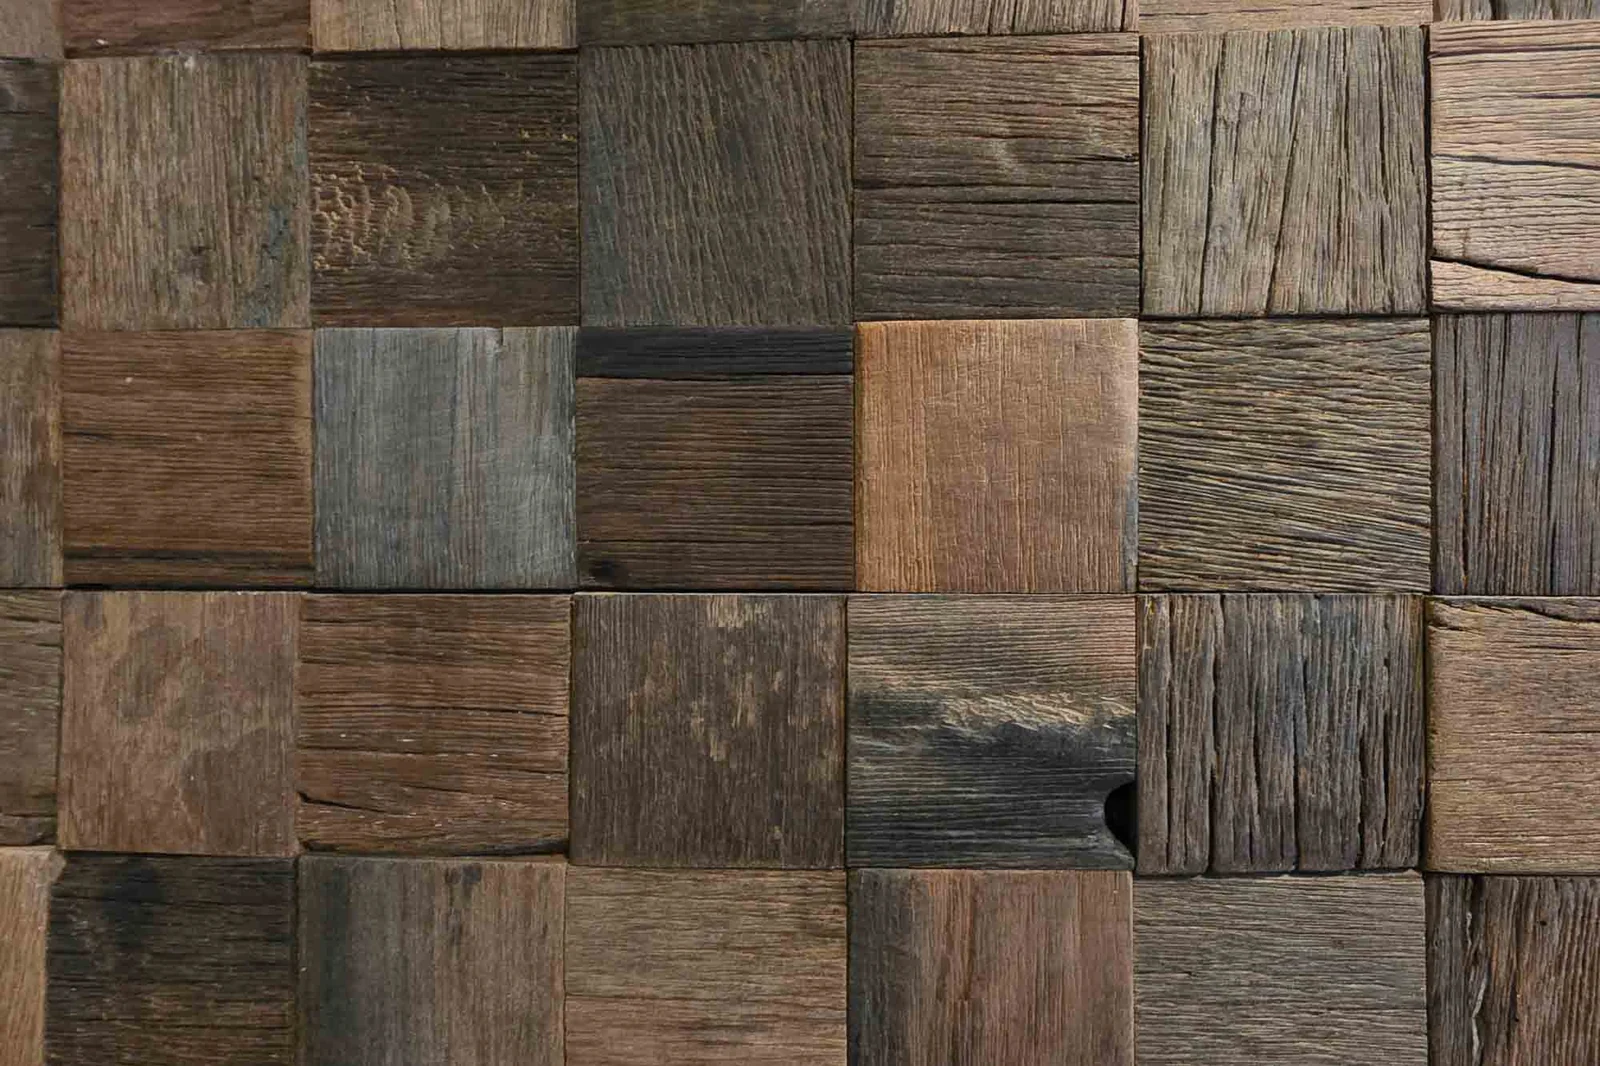
Close view of a textured wall made from wood blocks.
Free Estimates

Meet Manuel

Experience, Preparation and Finishing Details

MJP Remodeling helps Chicago area homeowners update the spaces they use every day. We work across kitchens, bathrooms, interiors, basements and exterior projects.

Manuel brings over 20 years of experience and holds a carpenter license. He is your point of contact to discuss your goals, review the work needed and plan the next steps.

Prepare the Space

Wall repairs, surface preparation and clear project planning help bring a remodel together.

Finish the Details

Carpentry, trim, cabinets, tile and flooring connect the parts of the room.

0 +

Years of Experience

Free Estimates

Let's Discuss Your Space

Whether you have a full room in mind or a list of repairs, tell us what you want to change. Photos and a short description are a good place to start.

Work You Can See

From Preparation to the Finishing Details

Our project photos show work at different stages: walls being prepared, cabinets going in, tile and flooring being installed, and finished spaces. We want you to see the details behind the final result.

20+

Years of experience

Free

Project estimates

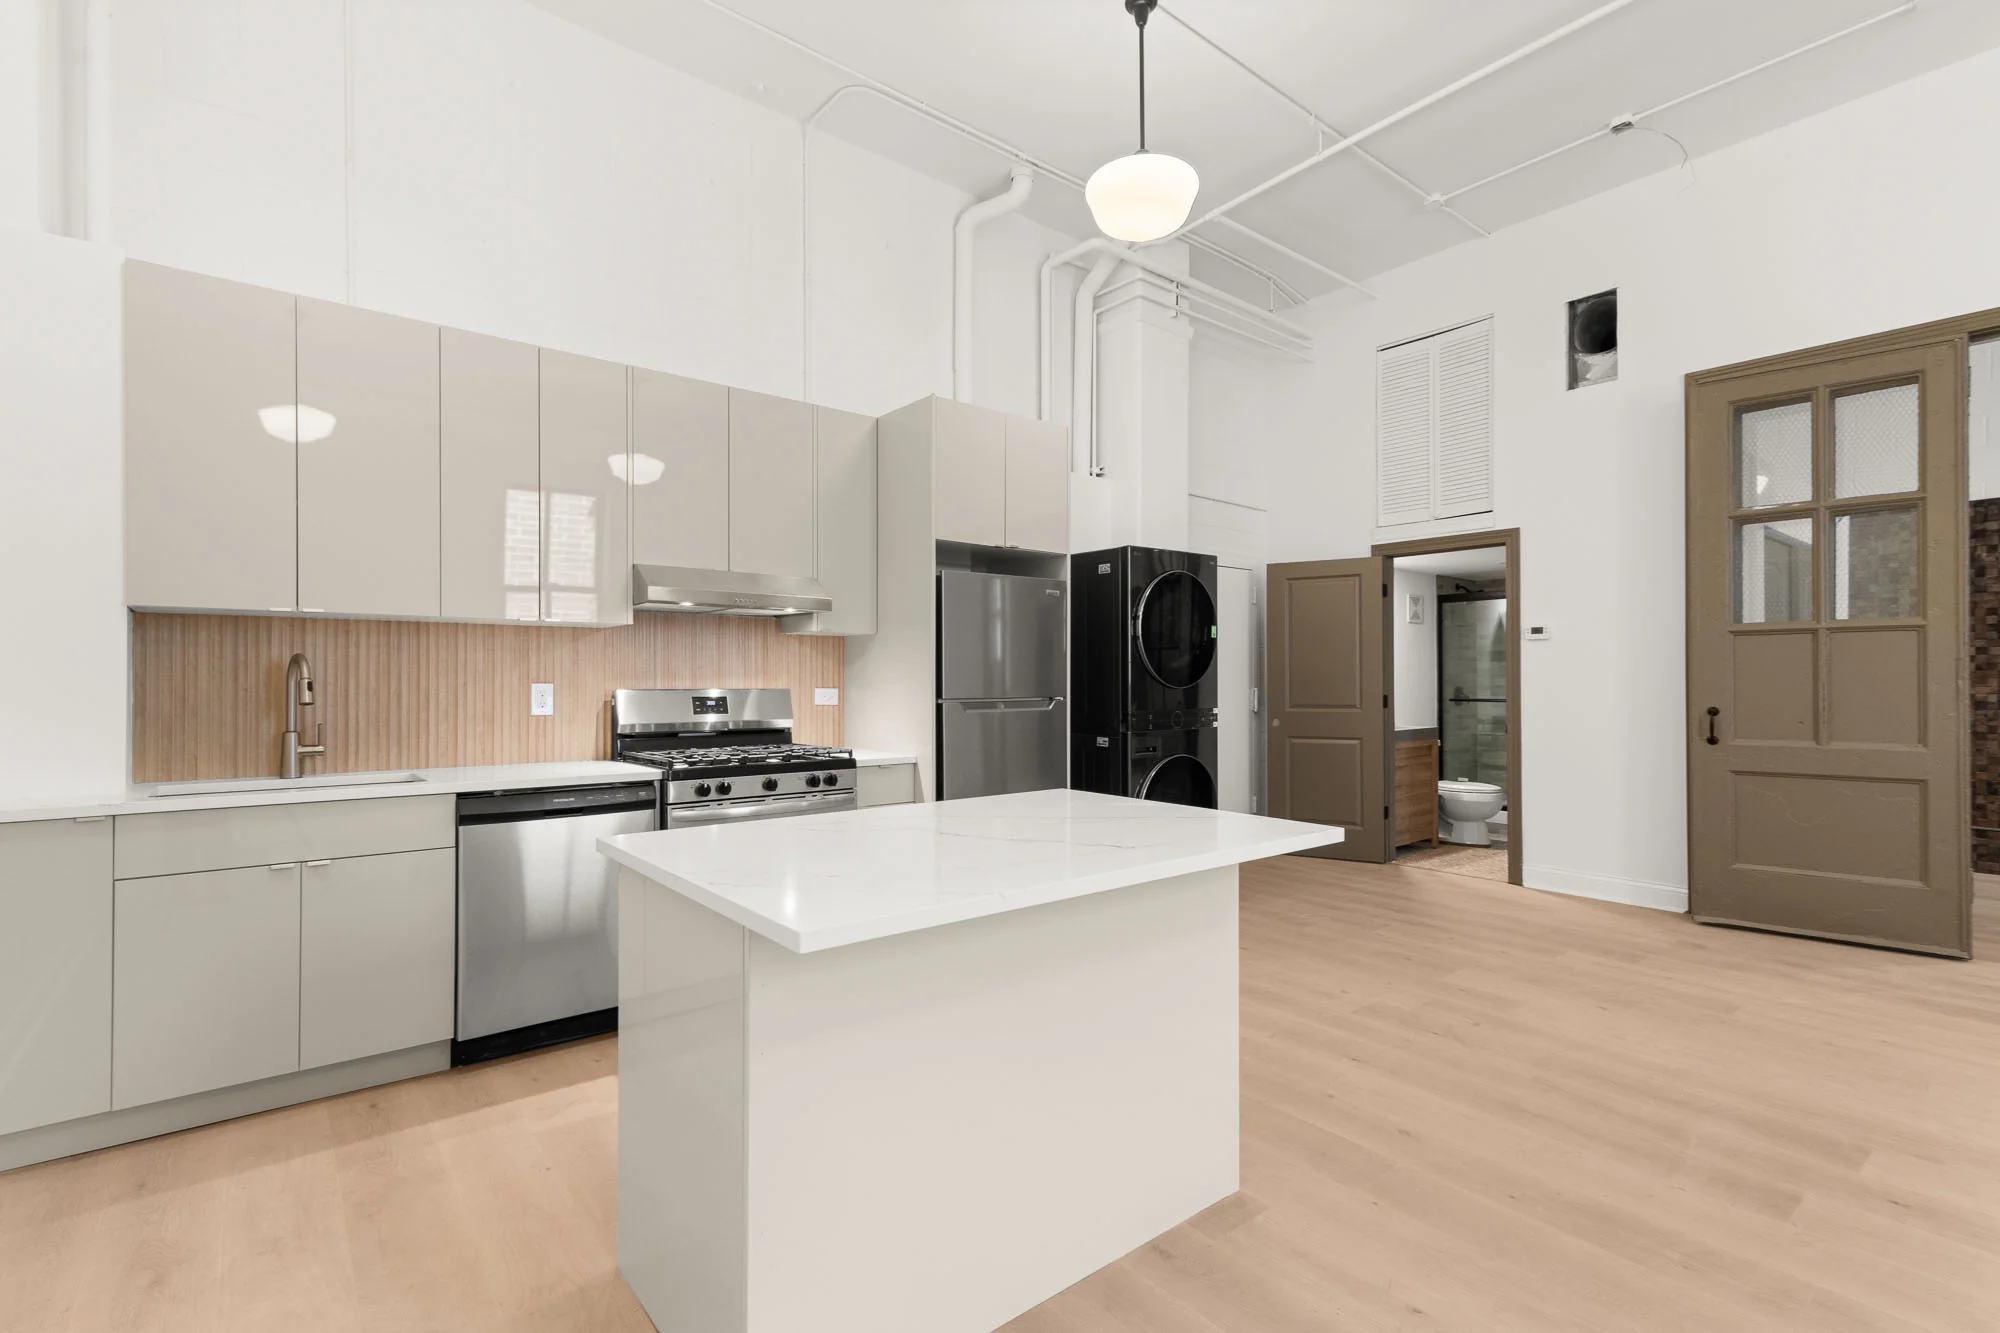
White kitchen cabinets, an island and stainless-steel appliances.
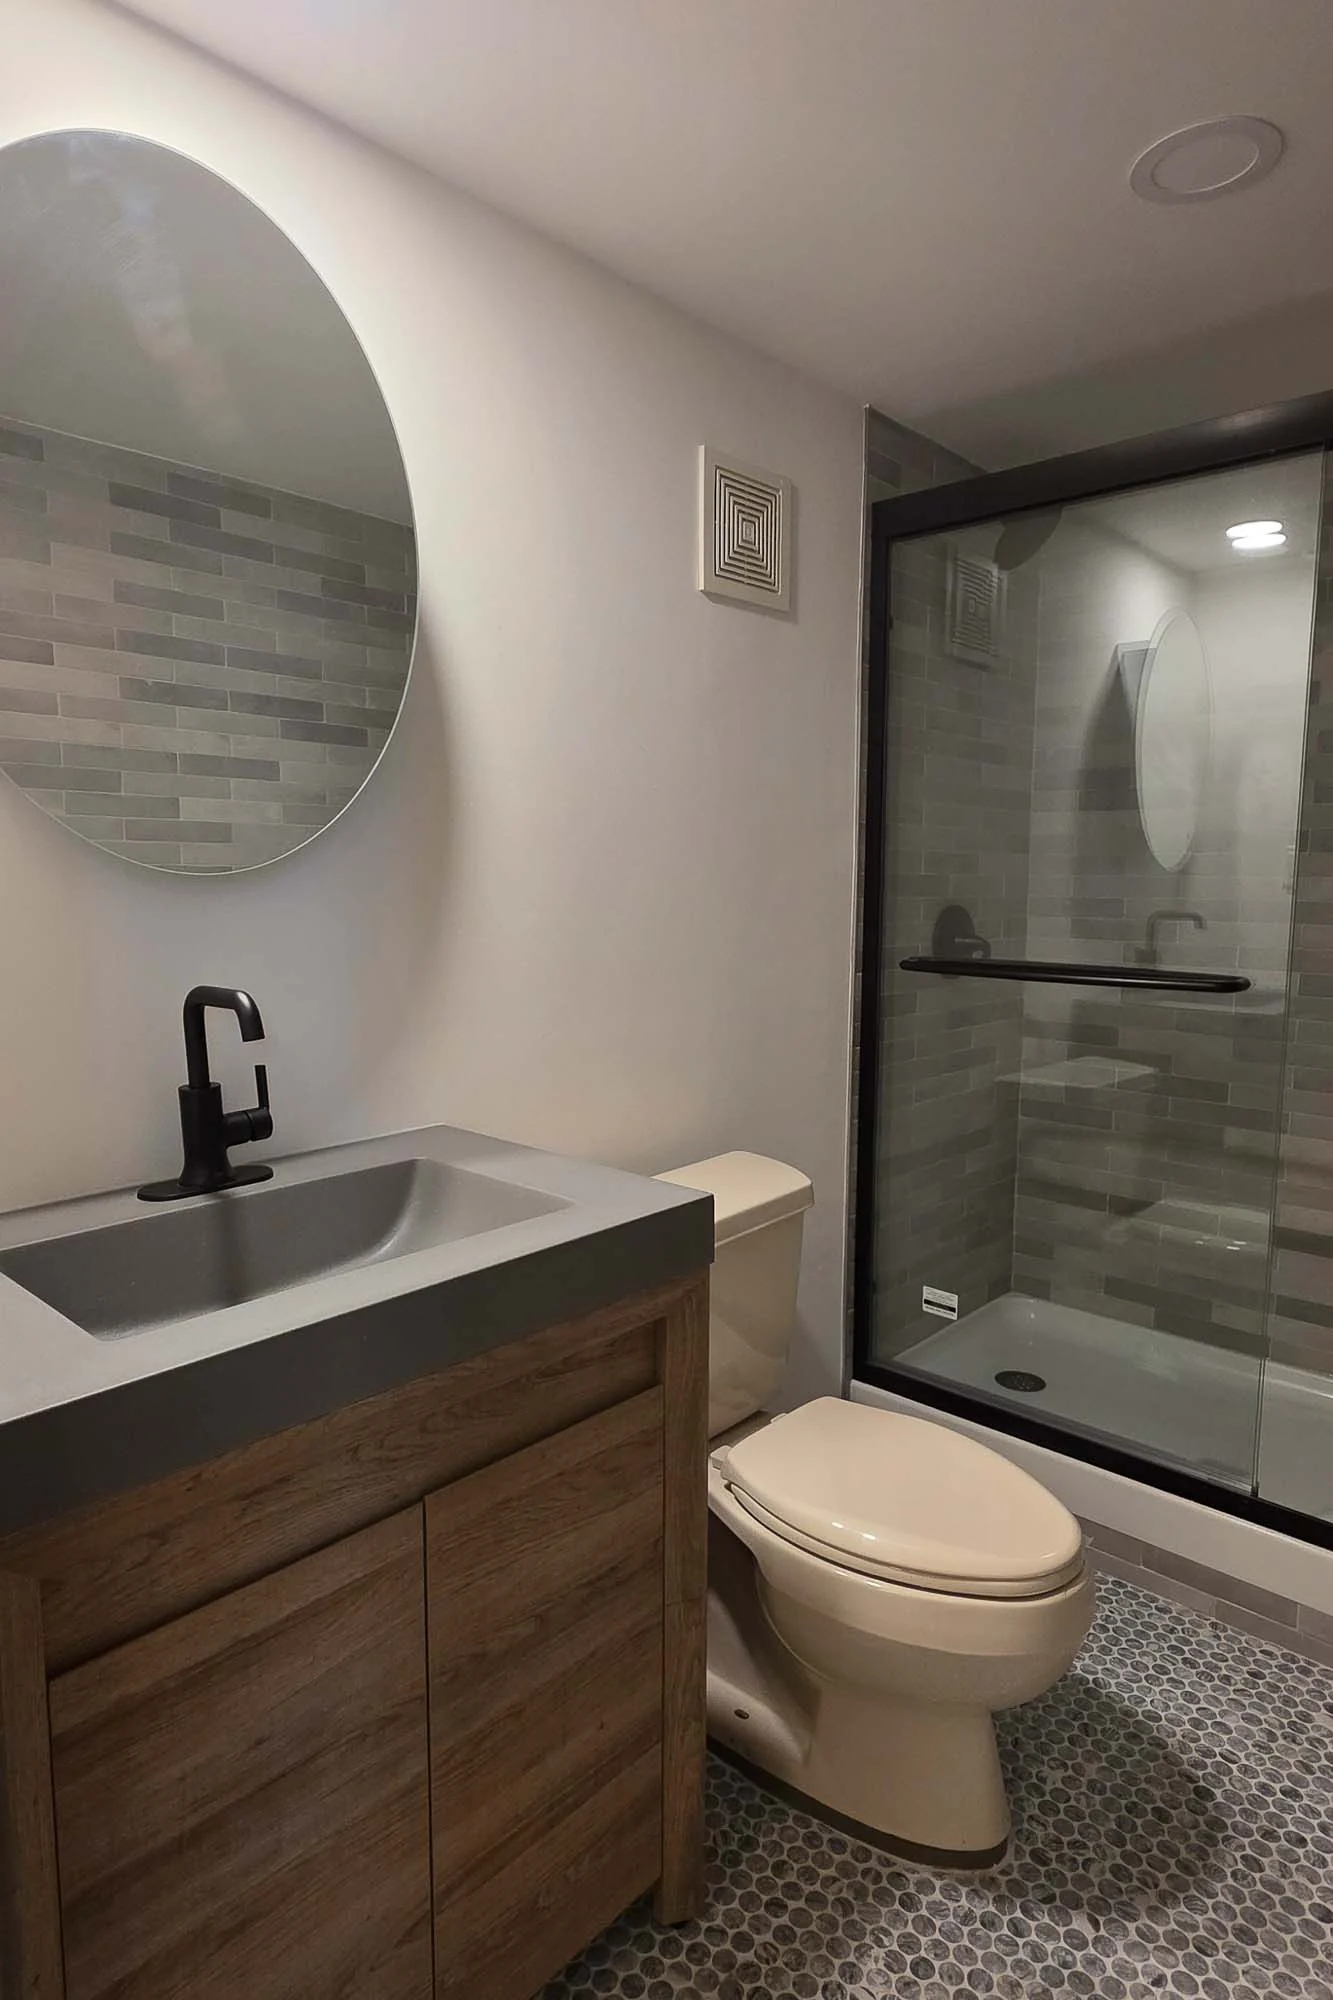
Wood bathroom vanity beside a gray tiled shower

Our Service Area

Chicago Homes and Willowbrook-Area Suburbs

We focus on Willowbrook and surrounding suburbs within approximately 15 miles. Chicago projects are considered separately from this radius. Share your property location and the work you have in mind.

We focus on Willowbrook and surrounding suburbs within approximately 15 miles. Share your property location to discuss your project.
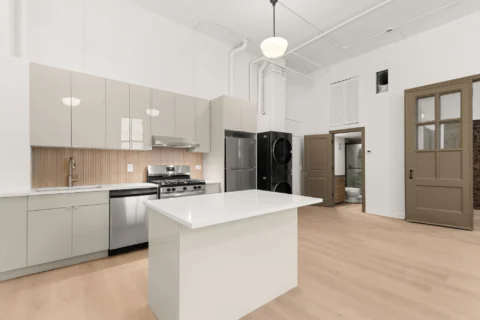
White kitchen cabinets, an island and stainless-steel appliances.
Willowbrook Local service area

Chicago projects are considered separately from the Willowbrook radius. Call, text or email to discuss your location.
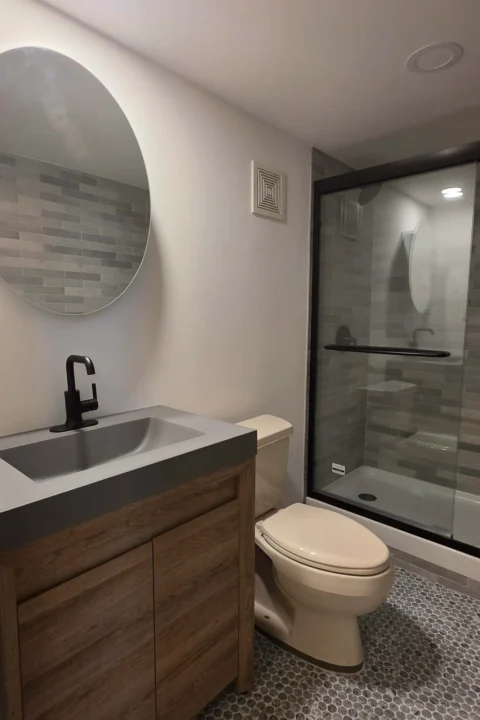
Wood bathroom vanity beside a gray tiled shower
Chicago Separate service area

Share current photographs and explain what needs repair or replacement. Discuss the scope before planning the work.
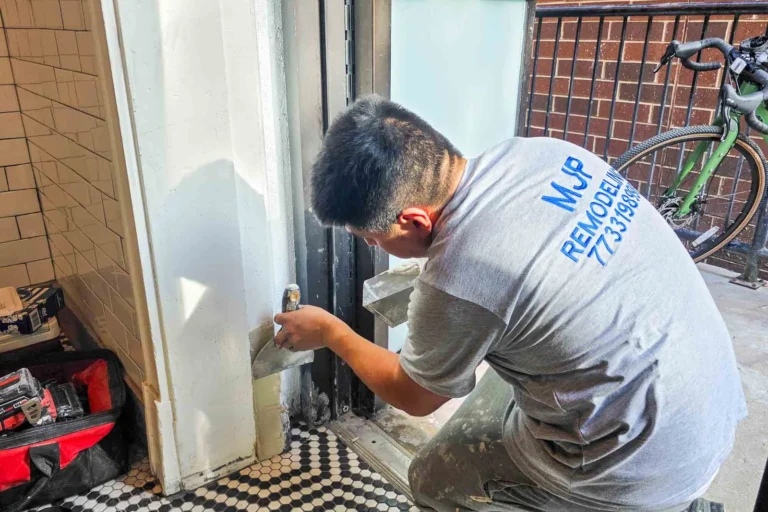
Worker fitting interior door trim
Project Preparation Start with the existing room

Our photographs show walls, cabinets, tile, flooring and carpentry at different stages of remodeling.
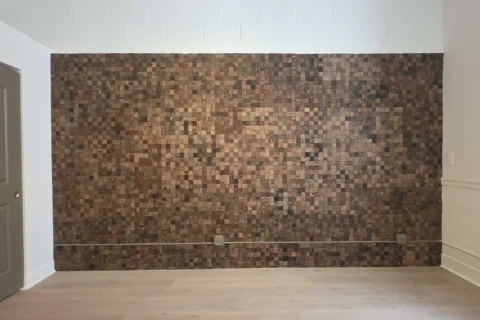
Wood block feature wall in a finished interior
Finishing Details See the work up close
White kitchen cabinets, an island and stainless-steel appliances.
Wood bathroom vanity beside a gray tiled shower
Wood block feature wall in a finished interior

Clear communication from the first conversation through the finishing details.

How It Works

A Clear Path to Finished Work

1

Tell Us About Your Project

Share the room, work needed, location and current photos.

2

Review and Plan the Work

We discuss the space, scope and next steps with you.

3

See the Progress

We work through the planned stages and finishing details.

Real Project Details

Kitchens, Bathrooms and Interior Finishes

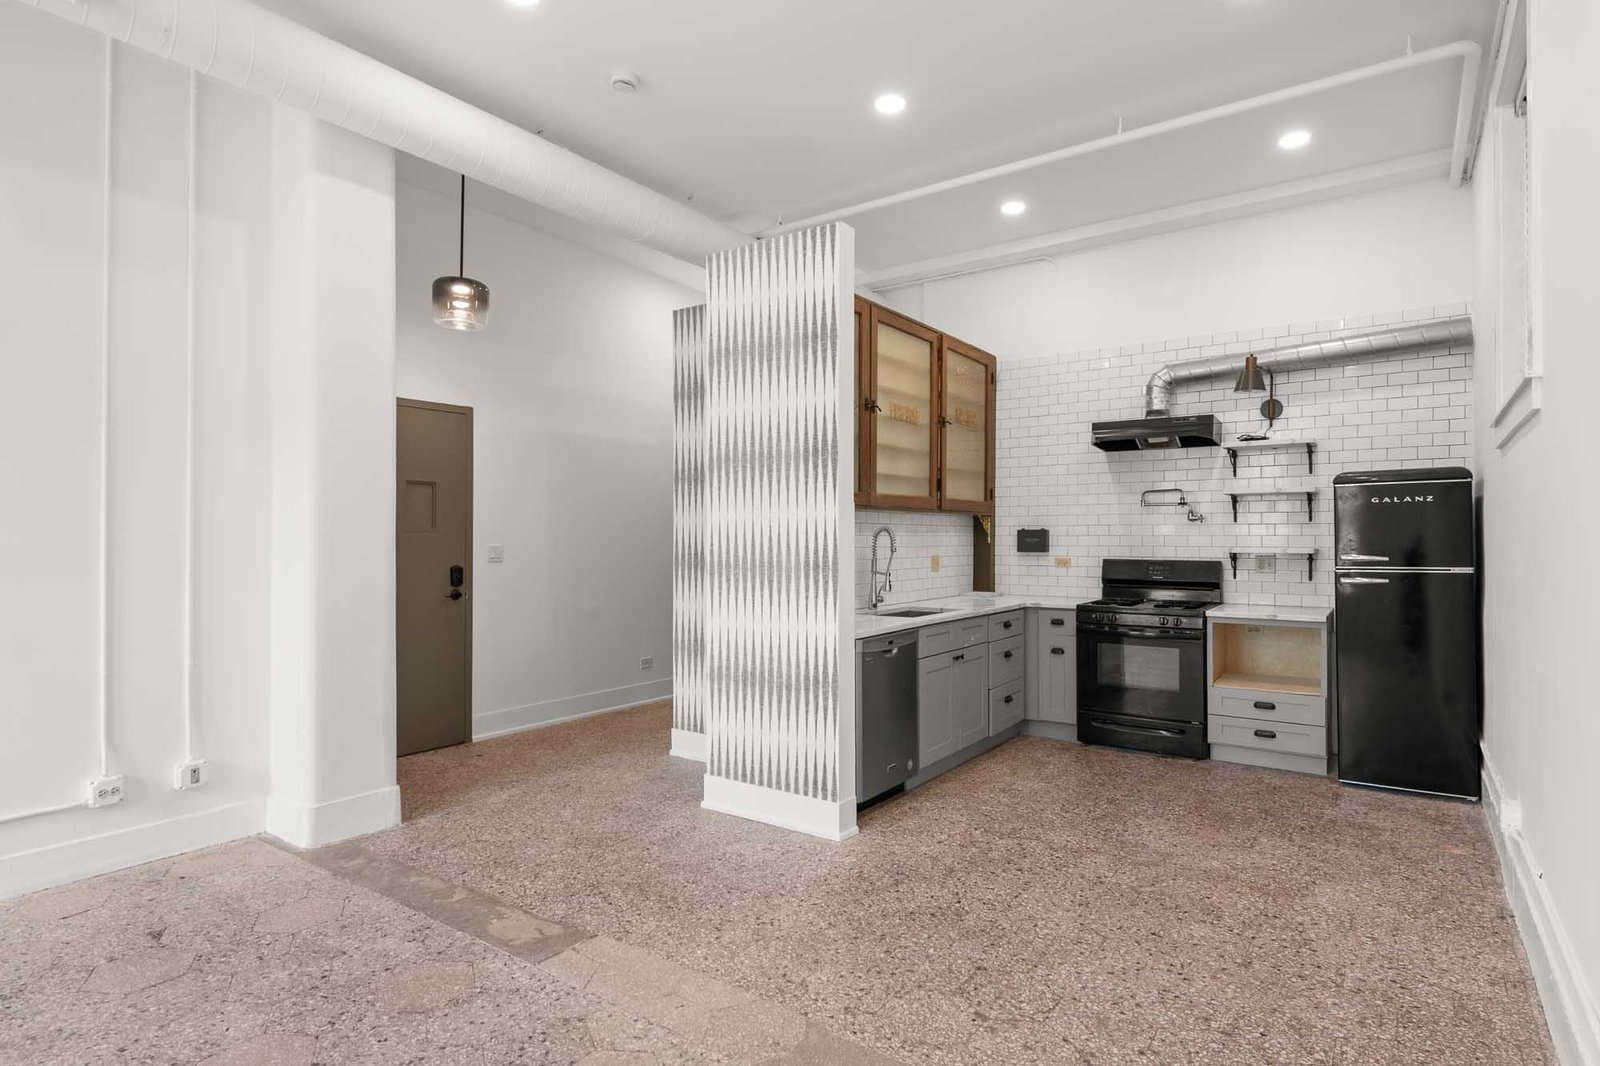
MJP Remodeling Unit 202 After Open studio with kitchen and white walls
Kitchen

Cabinets and Finishes

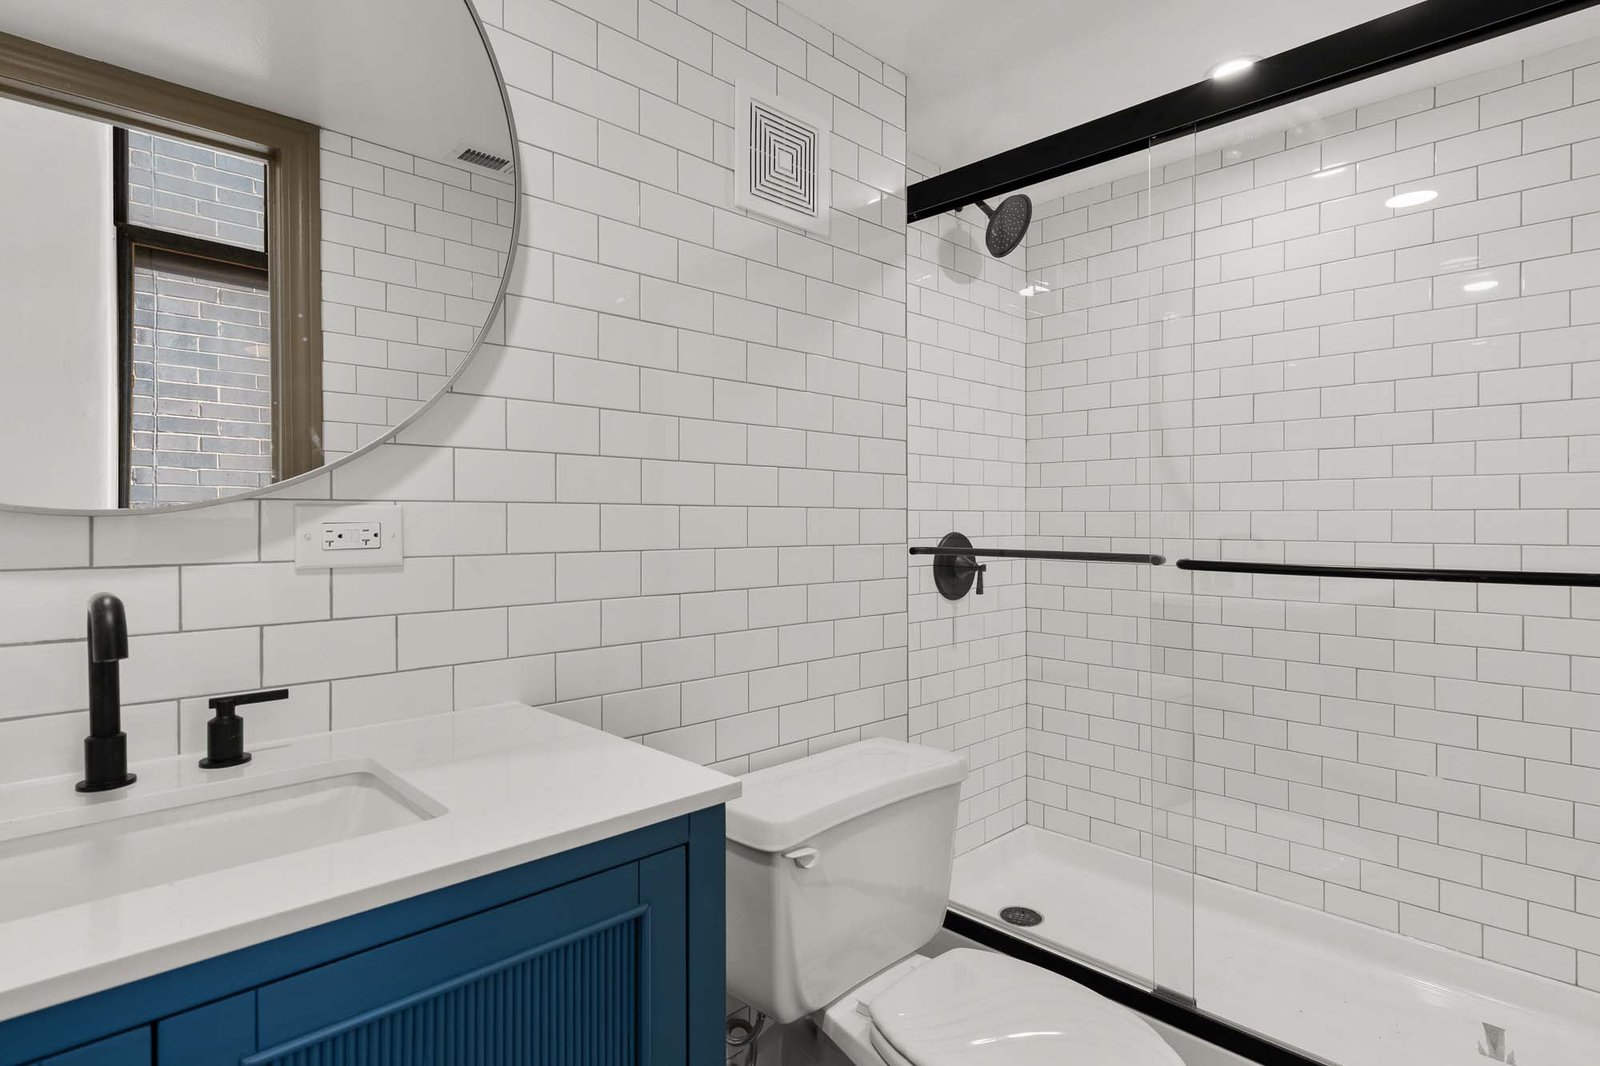
MJP Remodeling Unit 301 After Bathroom with blue vanity and white subway tile
Bathroom

Tile and Vanities

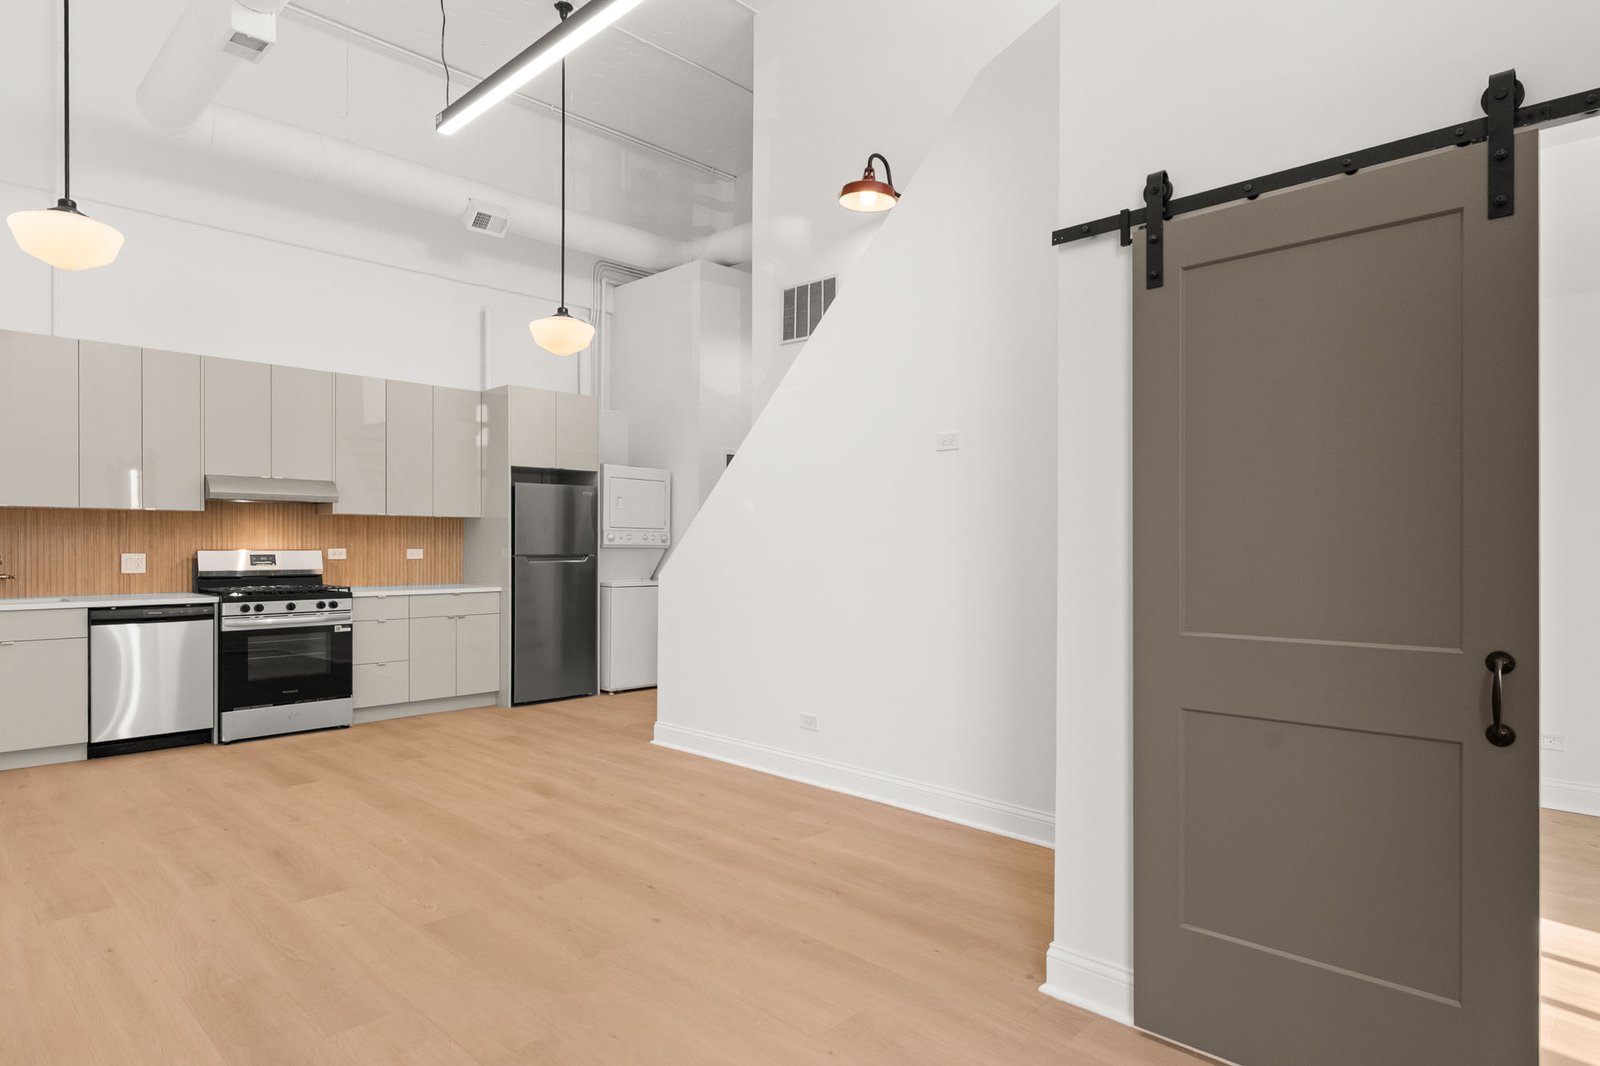
MJP Remodeling Unit 206 After Kitchen and gray sliding barn door
Interior

Walls, Trim and Flooring