
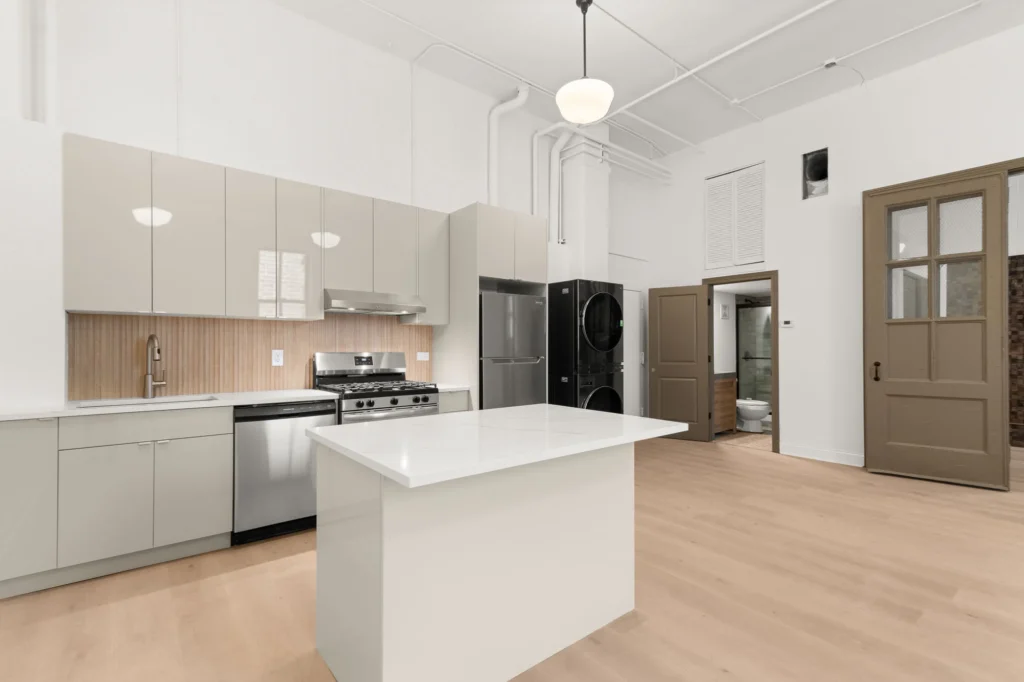
Your kitchen needs to work for cooking, storage and the way your household moves through the space. MJP Remodeling helps with cabinet installation, wall preparation, drywall, painting, flooring and the details that bring a kitchen together.
Share the existing layout, the items you want to keep and a few current photographs. We will review the work involved and discuss a free estimate for your Chicago or Willowbrook-area home.
Kitchen Services
Discuss cabinet installation, layout adjustments, drywall and plaster repairs, painting, trim and molding, tile or vinyl flooring, demolition, cleanup and plumbing work connected to the agreed remodel.
- Cabinet installation, layout adjustments and finish details.
- Tile or vinyl flooring, trim and related plumbing.
- Drywall, plaster, painting and finish carpentry.
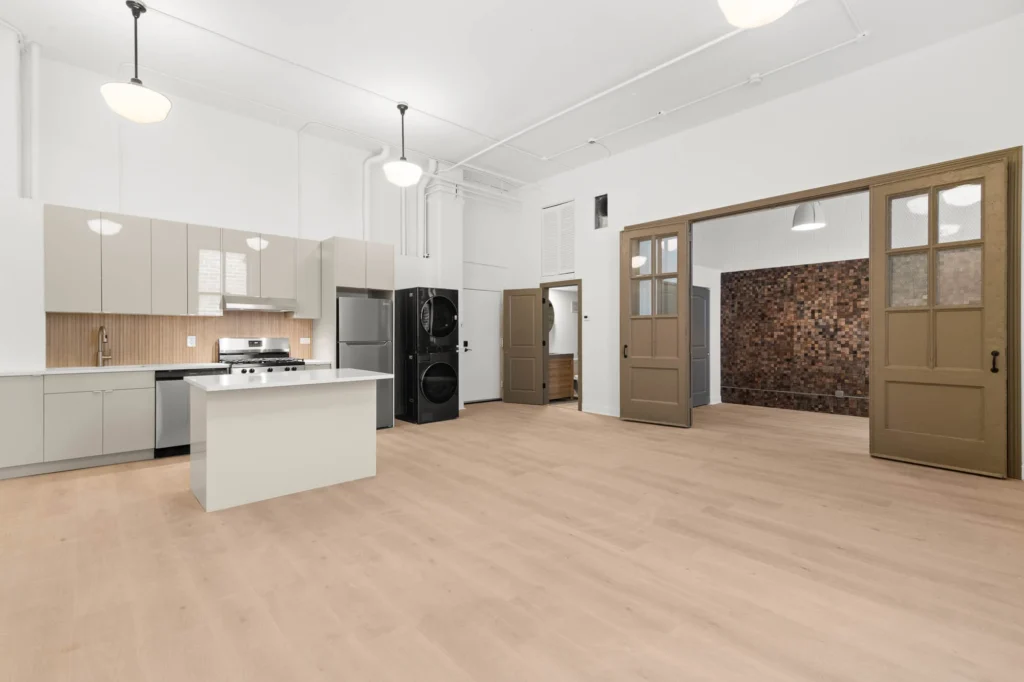
From Open Walls to Finished Details
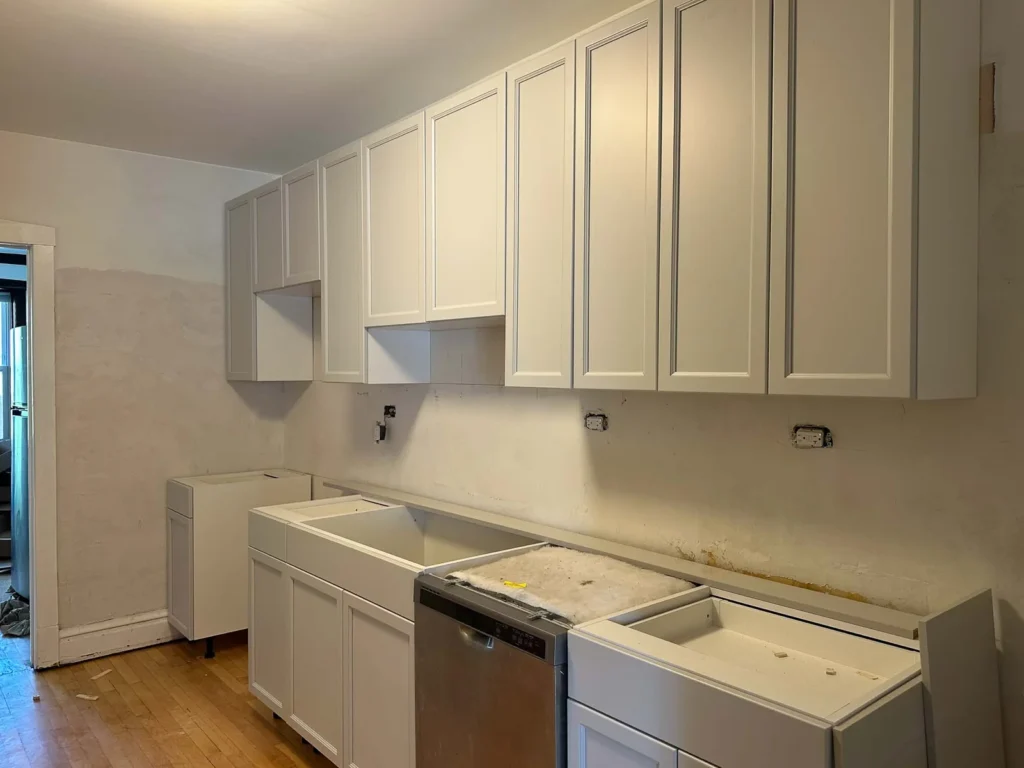
Our kitchen photographs show wall preparation, cabinet installation, protected floors and finished rooms. Review the surfaces, storage and flooring transitions before planning the work.
Read our kitchen planning guide for more detail, or browse real project photographs. Each image shows a separate view; it is not an unverified Before and After pair.
Preparation and Repairs
Drywall, plaster and wall preparation create the basis for the room finishes.
Cabinets, Floors and Finishes
Explore cabinet installation, flooring, paint, trim and the finishing details that connect a kitchen to the adjoining rooms.
Frequently Asked Questions
Discuss your existing kitchen, the changes you want and the scope before planning the work.
What kitchen work can I discuss with MJP?
Kitchen work can include cabinet installation, drywall and plaster repairs, painting, trim, molding, flooring, demolition, cleanup and plumbing connected to the agreed remodel. The final scope follows the existing room and your goals.
What should I send for a kitchen estimate?
Send the room size, current photographs, your property location and the changes you want. Tell us which cabinets, appliances and finishes you hope to keep. Estimates are free; call or text 773-319-8998.
How are the scope and timing planned?
The sequence depends on the layout, existing conditions, materials and agreed scope. Discuss cabinet dimensions, appliance connections, flooring transitions and next steps with Manuel before work is planned.