
Basement remodeling in Chicago and near Willowbrook should begin with existing conditions, access and the intended use of the space. MJP Remodeling discusses framing, drywall, ceilings, painting, flooring and carpentry for an agreed project scope. Resolve questions about the room before covering surfaces or choosing the final finishes.
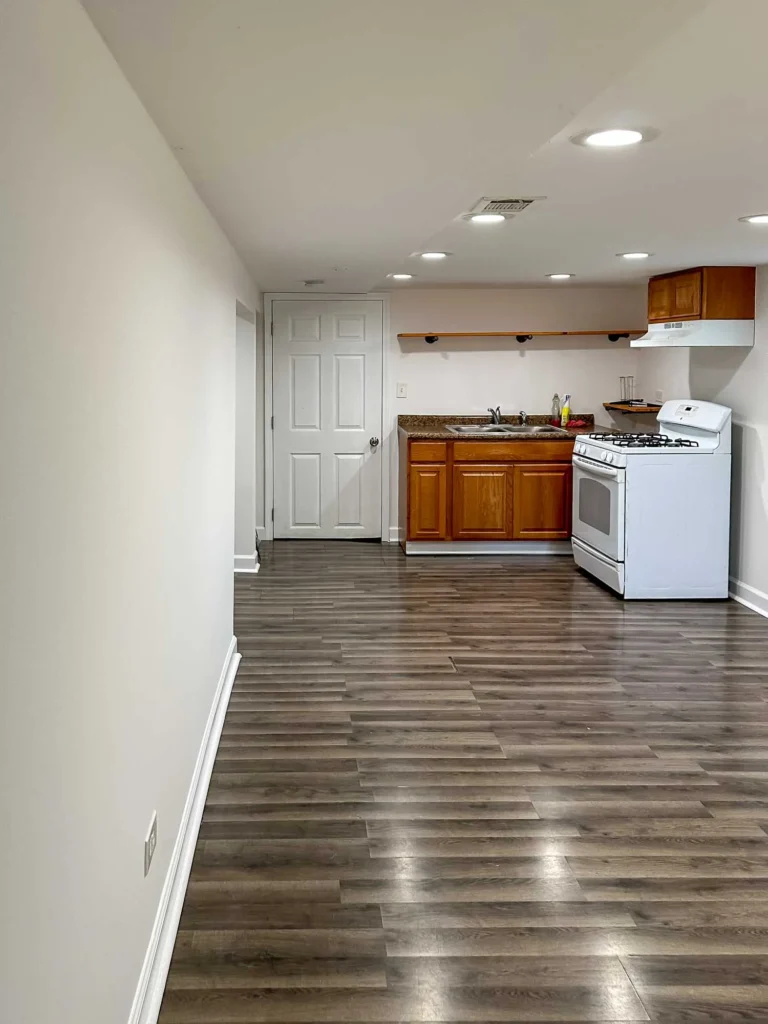
Check moisture and radon before finishing a basement
The EPA basement remodeling guidance recommends addressing moisture problems and testing for radon before finishing the space. Tell us about known water entry, damp surfaces or previous repairs early. Specialist assessment or remediation must be arranged when needed; basement finishing is not a substitute for that work.
- Explain the intended use of each area and show the stairs and access route.
- Identify equipment or services that must remain accessible.
- Share photographs of walls, slab, ceiling and unfinished areas.
- Discuss flooring suitability and transitions in the context of the actual basement.
Define how you want to use the space
Begin with a simple description of your goal. You may want a more comfortable room for everyday use, improved storage or a better finished area around existing features. Explain who will use the basement and which parts matter most. A clear priority list is more useful than a collection of unrelated room photographs.
Take wide photographs from several positions and closer views of the walls, ceiling, floor and existing installations. Show stairs, doorways and the route into the space. Include unfinished areas and visible damage rather than photographing only the best corner. These views help explain the work you have in mind.
Review conditions before covering them
A finished surface can conceal the conditions underneath it. Describe any known history that may affect the work and identify visible concerns during the initial discussion. If the condition of an area is unclear, establish how it will be reviewed before finishes are installed. A photograph cannot settle every question about an existing basement.
MJP Remodeling’s basement services focus on demolition and preparation, framing, drywall, wall and ceiling finishing, painting, trim, flooring and carpentry details. Plumbing may be included when it is part of the agreed scope. These services should not be confused with a promise to diagnose or provide waterproofing or other specialist work.
Framing and drywall create the room
Framing helps define the arrangement of the finished space, while drywall provides surfaces for the walls and ceilings. Discuss the areas you want enclosed, the parts you want accessible and the existing features the plan needs to accommodate. Share the proposed use of each area before individual finishing choices are finalized.
Ask how framing, installed items and finishing work fit into the sequence. The point is to identify connected decisions early, rather than choosing one element in isolation. When a change affects more than one kind of work, review the full effect on the scope before assuming it is a small adjustment.
Walls, ceilings and paint
Prepared surfaces shape the appearance of the final room. Discuss which walls and ceilings are included in finishing, what repairs are needed and where the updated work will stop. Paint, trim and adjacent retained surfaces should be considered together so the boundaries of the project are clear.
Look at finish references in the context of your own basement. Ceiling height, room shape and lighting affect how a space feels. A photograph can communicate a preference, but it does not guarantee an identical result in a different room. Explain what attracts you to the example and what you want to achieve in practical terms.
Flooring and carpentry details
Flooring, cabinet details and trim connect the larger surfaces to everyday use. Describe the current floor and how you plan to use the finished area. Discuss selected products and the condition of the space together. Transitions at stairs and doorways deserve the same attention as the main floor area.
If the plan includes cabinet installation or other carpentry, share the intended location and purpose. Identify items you want to retain and explain how they relate to the new work. Discuss plumbing separately when it is part of the project, rather than assuming that a photographed kitchenette makes every connection part of a standard package.
Prepare for the work and review real examples
Talk through access, stored belongings and household routines before work begins. Ask what you should move, how the work area will be approached and how demolition and cleanup fit the plan. Timing follows the scope and actual conditions; it should not be inferred from the size of a finished room in a photograph.
See the Basement Remodeling section for a concise service overview and the Home page project photography for visible examples. Our interior services may also be relevant when a basement update connects to stairs, trim or other rooms.
Basement remodeling questions for local homeowners
Does basement finishing include waterproofing?
Do not assume it does. MJP’s described services cover preparation, framing and finishing tasks within the agreed scope. Moisture diagnosis, waterproofing and other specialist work must be discussed separately.
Can every basement become a bedroom or rental unit?
A finished appearance does not establish approval for a particular use. Discuss the proposed use with the relevant local building department before finalizing the project. Existing access, layout and building conditions need review.
How do local permits and service coverage work?
MJP serves Willowbrook and surrounding suburbs within approximately 15 miles, with Chicago considered separately. Confirm the property address when requesting an estimate. The Village of Willowbrook building permitting information is a starting point for properties within that village. Chicago and other municipalities have their own requirements; check with the department responsible for your property before agreeing the work.
Request a free basement estimate
Send Manuel your property location, current photos, intended use and preferred timing. MJP Remodeling serves Chicago homes separately from its Willowbrook-area coverage, which includes surrounding suburbs within approximately 15 miles of Willowbrook. Confirm your address when discussing the project.
Call 773-319-8998, send a text or email mjpremodeling.info@gmail.com for a free estimate. Hours are Monday-Saturday, 8:00 a.m.-8:00 p.m. The Contact page has all three contact options.
Related remodeling guides
Continue with interior drywall, trim and flooring or bathroom fixtures and tile planning. For the full service overview, see all six remodeling service categories.
By MJP Remodeling. Updated October 22, 2026. Project scope and coverage are confirmed individually.