
Interior remodeling in Chicago and near Willowbrook can combine drywall and plaster repairs, painting, trim, carpentry and flooring. MJP Remodeling helps homeowners discuss these connected tasks as a clear scope. Start with the surfaces that need attention and the rooms you want to keep in use while work is planned.
Plan preparation before disturbing older finishes
For an older home, identify the age of painted surfaces before sanding, scraping or demolition. The EPA lead-safe renovation guide explains planning considerations for work in pre-1978 housing. Raise any relevant concerns before the scope is finalized and confirm the appropriately qualified specialist when needed. A carpenter license is not the same as an EPA lead-safe certification.
- Mark the walls, ceilings, doors and trim included in the finish work.
- Photograph cracks, previous patches and flooring transitions.
- Identify profiles or wood details you want to match or retain.
- Discuss furniture, room access and cleanup before installation begins.
Look beyond the paint color
Start by looking at each room in ordinary daylight and with its usual lighting. Note wall damage, uneven finishes, gaps around trim and the condition of the floor. Photograph the full room and closer details. Mark which issues are priorities and which are ideas you would like to explore if they fit the project.
Think about how the room connects to the rest of the home. A new floor meets the hall at a doorway. Fresh trim may continue into another space. A repaired wall needs a considered paint finish. Discuss these transitions early so the work has a clear stopping point instead of leaving unfinished edges between updated and retained areas.
Drywall and plaster preparation
MJP Remodeling’s interior work includes drywall installation, patching and finishing, along with plaster repairs. The appropriate work depends on what is there and what needs attention. Share photographs of cracks, damaged corners, openings or previously repaired areas, and describe any known changes to the room.
A photograph helps explain a surface problem but cannot establish everything behind it. Discuss what can be assessed initially and how newly visible conditions will be reviewed during the project. If the plan includes demolition or framing, clarify those parts of the scope before focusing only on the final painted surface.
Painting and the surfaces around it
Paint changes a room’s color, but preparation affects the result. Talk about the walls, ceilings, doors and trim separately so everyone understands what is included. Identify surfaces you want to keep, materials that are being replaced and repairs needed before finishing. Share color references as preferences rather than assuming a photograph will look identical in your lighting.
Also explain whether you are updating one room or several connected spaces. The extent of the work influences access, preparation and the sequence of finishing. Ask about the work area and cleanup arrangements, particularly when the home will remain in use during the project.
Trim, molding and carpentry
Trim and molding frame a room’s edges. Door casings, baseboards and other wood details should be considered together with the wall and floor work around them. MJP Remodeling discusses molding, trim, doors, cabinet installation and related carpentry as part of interior projects.
If you want to retain an existing style, share clear close-ups of the profile and adjoining details. If you prefer a new appearance, bring examples and describe the areas you want changed. A small detail can continue across several walls, so agreeing its extent is as useful as choosing the detail itself.
Flooring and everyday use
Interior services include vinyl flooring and other flooring work. Describe how you use the room, the existing surface and the transitions into nearby spaces. Product selections, room conditions and the agreed scope should be discussed together. Do not assume that a floor shown in another project is automatically suitable for every room.
Before work is planned, identify the furniture, doors and installed items that may affect access or floor installation. Ask what you need to move or prepare and how the work connects to trim. These practical questions help keep the plan specific without relying on an invented installation time or a generic price.
Use real details to explain your ideas
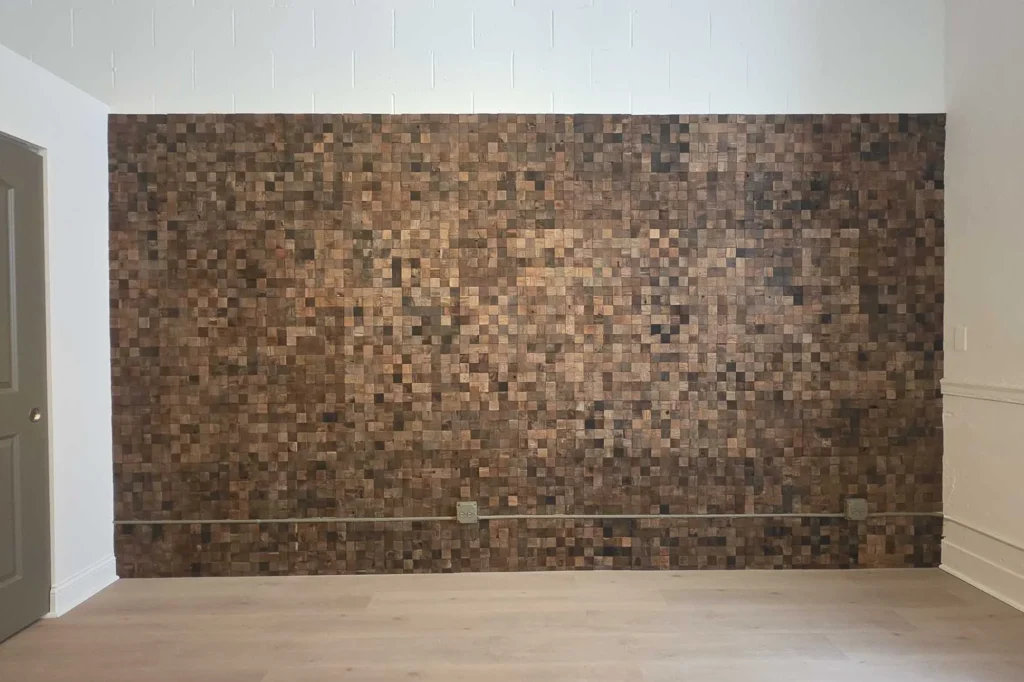
The Interior Remodeling section introduces the work, while the Home page project photos show visible finishes from actual projects. Our collection includes prepared walls, drywall seams, ceilings, wood details and finished rooms. Progress photos explain a stage of work; they should not be mistaken for the final finish.
When you find a detail you like, identify it clearly: the wood treatment, the trim line or the relationship between the wall and floor. Tell us how your room differs. The goal is a useful conversation about your space rather than copying a photograph without reviewing its context.
Interior remodeling questions for Chicago-area homes
Can drywall repairs, painting and trim be discussed together?
Yes. These are connected interior services. Identify the rooms and stopping points so the estimate reflects preparation, installation and the finishes around them.
Should flooring and baseboards be planned together?
They meet at the room’s edges and doorways. Share the proposed flooring and the trim you want to keep so the sequence and transitions can be discussed before work starts.
How do local permits and service coverage work?
MJP serves Willowbrook and surrounding suburbs within approximately 15 miles, with Chicago considered separately. Confirm the property address when requesting an estimate. The Village of Willowbrook building permitting information is a starting point for properties within that village. Chicago and other municipalities have their own requirements; check with the department responsible for your property before agreeing the work.
Talk through your interior project
For a free estimate, send Manuel your location, current photos, the rooms involved and preferred timing. MJP Remodeling serves Chicago separately from its Willowbrook-area coverage of surrounding suburbs within approximately 15 miles. Confirm coverage for your address when you get in touch.
Call 773-319-8998, send a text or email mjpremodeling.info@gmail.com. Hours are Monday-Saturday, 8:00 a.m.-8:00 p.m. Visit the Contact page to choose your preferred contact method.
Related remodeling guides
Continue with kitchen flooring and finish transitions or basement framing and finished-room planning. For the full service overview, see all six remodeling service categories.
By MJP Remodeling. Updated October 22, 2026. Project scope and coverage are confirmed individually.