
Kitchen remodeling in Chicago and near Willowbrook starts with a defined scope: the cabinets, flooring, wall preparation and finishing work your room needs. MJP Remodeling offers free estimates for these projects. Before choosing finishes, decide what stays, what changes and whether fixture locations will move. That distinction helps turn a collection of ideas into a practical plan.
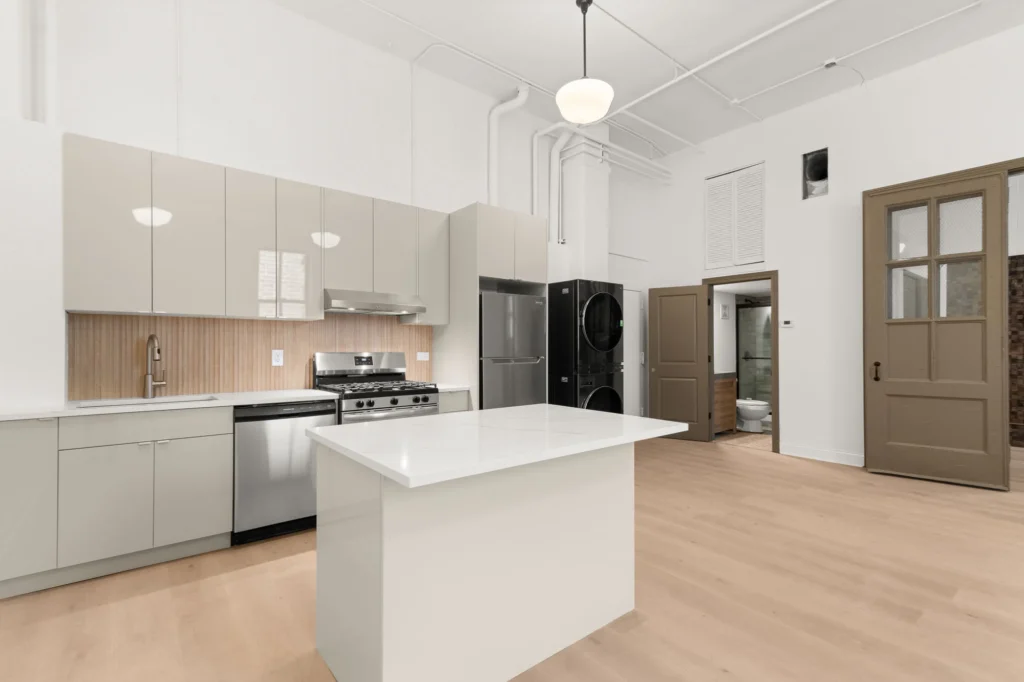
A practical kitchen planning checklist
- Keep or replace: identify cabinets, appliances, flooring and trim you intend to retain.
- Connections: share appliance and fixture dimensions before installation details are agreed.
- Transitions: photograph where the kitchen floor and paint meet adjoining rooms.
- Daily access: discuss the route for materials, cleanup and how the household will manage while the room is being worked on.
Ventilation belongs in the planning conversation, especially when cooking appliances or their surrounding cabinets change. The EPA guidance on ventilation during remodeling explains why kitchen exhaust should discharge outdoors. Confirm any related specialist work separately; it is not automatically included in a cabinet or flooring estimate.
Start with the existing kitchen
Walk through the room as you normally use it. Note where you prepare food, store dishes and move between the sink, refrigerator and cooking area. Photograph the whole room, then take closer views of cabinets, flooring, trim and damaged surfaces. Include the parts you hope to retain as well as the ones you want changed. Photos help explain the starting condition, although an estimate may require a closer review.
Separate practical priorities from appearance preferences. More usable cabinet storage may matter more to you than a different wall color. A worn floor might need attention even when the cabinet layout still works. Share these priorities early so the scope reflects your household rather than a generic kitchen checklist.
Cabinet installation and finish details
Cabinets set much of a kitchen’s visual rhythm. Their position also affects access to drawers, doors and work areas. Discuss the cabinets you plan to install, how they meet nearby walls and what finishing work surrounds them. Trim and transition details deserve attention alongside the larger units.
Existing walls and floors influence installation. A photograph of a finished cabinet run does not show every preparation step behind it. Ask what needs to happen before installation and which adjacent surfaces will be affected. If you are keeping some cabinets, make that clear before the work is planned.
Flooring, walls and connected work
Kitchen remodeling can include flooring, drywall and plaster repairs, painting, carpentry, cabinet installation and plumbing related to the agreed project. MJP Remodeling also discusses demolition and cleanup as part of remodeling work. The combination depends on the room and the changes you choose; every kitchen does not require every service.
Look closely at the junctions between materials. Flooring meets cabinet bases and doorways. Paint meets trim and adjacent rooms. Repairs can extend beyond the most visible damaged spot. Discussing these connections helps clarify the extent of the work and avoids treating the final finish as an afterthought.
Plan the sequence before work begins
Start with the work that affects the room’s basic condition, then discuss how preparation, installation and finishing fit together. Ask which items you need to select or make available, and when those decisions are needed. If the plan involves plumbing changes, explain the intended fixture locations and let the scope review establish the related work.
Talk about access and daily routines, too. Describe the route into the kitchen, the rooms around it and any household considerations that affect the work area. Ask how demolition materials, tools and cleanup will be handled. These are useful planning questions, rather than assumptions about a fixed schedule or a particular project price.
Use project photos thoughtfully
Real kitchen photographs can help you describe the cabinets, floor tones and finishing details you like. They also show the difference between installation progress and a finished room. A photo is a reference for visible details; it does not establish the work hidden behind a wall or prove that another home needs the same scope.
Review the kitchen examples on our kitchen remodeling service section and the project photography on the Home page. Point out the specific detail you like when you contact us. That is more useful than asking to reproduce an entire room without considering your existing space.
Kitchen remodeling questions for Chicago and Willowbrook homeowners
Can I update a kitchen without replacing everything?
Yes, a scope can focus on selected tasks such as cabinet installation, wall repairs, flooring or finishing. Explain what you want to retain so preparation and transitions can be included in the discussion.
What determines the estimate?
Room condition, the extent of removal, selected materials, fixture changes and connected finishing work all affect the scope. A photo alone cannot establish a reliable project price or completion date.
How do local permits and service coverage work?
MJP serves Willowbrook and surrounding suburbs within approximately 15 miles, with Chicago considered separately. Confirm the property address when requesting an estimate. The Village of Willowbrook building permitting information is a starting point for properties within that village. Chicago and other municipalities have their own requirements; check with the department responsible for your property before agreeing the work.
Request a kitchen remodeling estimate
MJP Remodeling serves Chicago homes and the Willowbrook area, including surrounding suburbs within approximately 15 miles of Willowbrook. Chicago is a separate service area. Send your property location so coverage can be confirmed for your project.
For a free estimate, share current photos, your priorities and preferred timing with Manuel. He has more than 20 years of remodeling experience and a carpenter license. Discuss the actual work and next steps before making assumptions about cost or duration.
Call 773-319-8998, send a text or email mjpremodeling.info@gmail.com. Hours are Monday-Saturday, 8:00 a.m.-8:00 p.m. You can also find all three options on our Contact page.
Related remodeling guides
Continue with interior wall, trim and flooring planning or bathroom tile, vanity and fixture planning. For the full service overview, see all six remodeling service categories.
By MJP Remodeling. Updated October 22, 2026. Project scope and coverage are confirmed individually.