
Bathroom remodeling in Chicago and near Willowbrook can bring together tile, vanity installation, shower or tub areas, related plumbing and finishing. Start with the existing room and decide what should change. MJP Remodeling provides free estimates based on the actual bathroom, its condition and the work discussed for your home.
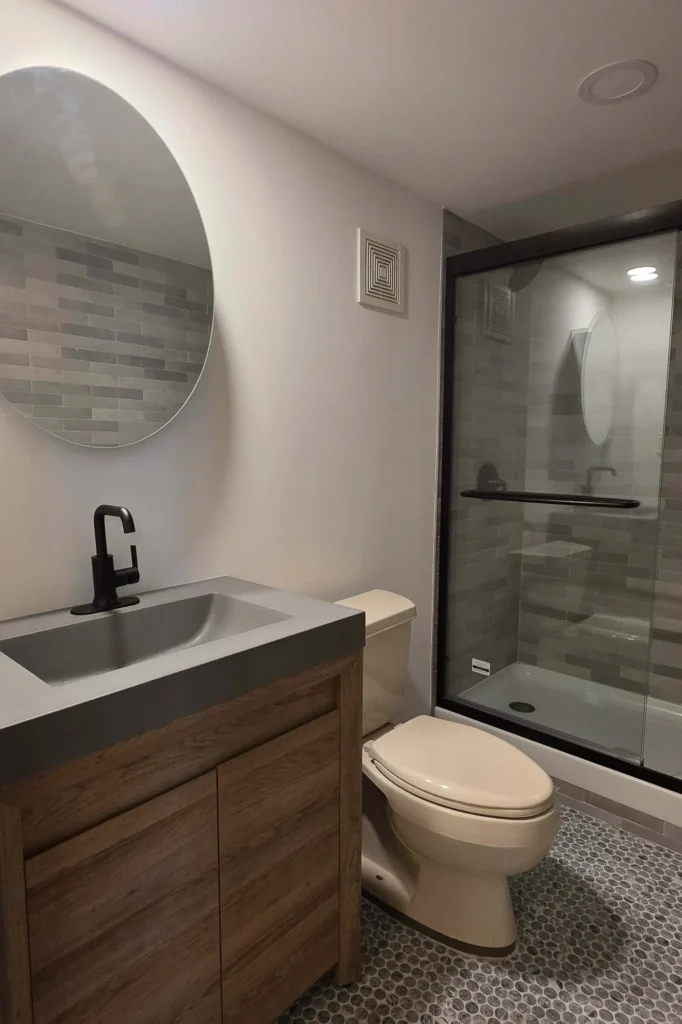
Include moisture and ventilation in the plan
Tile and paint are only part of a bathroom update. Discuss known leaks, visible damp areas and the existing exhaust arrangement before selecting finishes. The EPA bathroom remodeling guidance recommends checking ventilation and exhausting bathroom air outdoors. Review these conditions before closing walls or installing the final finish.
- Share vanity dimensions and explain whether fixture locations will stay the same.
- Identify the floor, wall and shower or tub surfaces included in the tile scope.
- Explain whether this is the household’s only bathroom.
- Agree how newly exposed conditions and any additional specialist work will be reviewed.
Decide what needs to change
Make a short list of problems before collecting finish ideas. Is the vanity storage inconvenient? Are wall surfaces damaged? Do you want a different shower or tub area, new tile, or a more coordinated finish? Explain what you want to keep as well. Retaining an existing layout can lead to a different scope than moving fixtures or changing the room’s arrangement.
Take wide photos from the doorway and closer views of the floor, vanity, shower or tub and any visible damage. Include the connections between surfaces. A close-up of attractive tile is useful inspiration, but the whole-room view helps explain how that detail might fit your bathroom.
Tile floors and walls
Tile choices influence the room’s appearance and how different surfaces meet. Think about the floor, wall areas and the transition into the shower or tub area together. Bring examples of colors, shapes and layouts you like, then discuss which areas are included in the work. A tile photo alone does not establish the condition of the surface underneath.
Preparation belongs in the same conversation as the finish. Existing materials may need removal, and the condition behind them may affect the next steps. Discuss how newly visible issues will be reviewed before additional work is agreed. Avoid assuming that every bathroom shown in an inspiration photograph has the same construction or preparation needs.
Vanities and plumbing related to the project
A vanity combines storage, a work surface and plumbing connections. Consider door and drawer access, the space around the unit and how it sits beside nearby walls or trim. If you have selected a vanity, share its product information and dimensions during planning. If you are still comparing options, explain the storage and appearance you want.
MJP Remodeling discusses plumbing related to bathroom projects alongside vanity installation and shower or tub area updates. Describe whether you want to retain fixture positions or explore changes. The final scope follows the room, the existing conditions and the work agreed for your project. A general service description is not a promise that every possible plumbing change is included.
Wall preparation and finishing
Drywall, plaster, painting and finish carpentry connect the larger bathroom elements. Repairs around removed materials may be part of preparing the room for new finishes. Trim and paint details help the completed space feel consistent rather than leaving the transition between old and new work unresolved.
Ask what surfaces are included in preparation and finishing. Clarify what happens to adjoining walls, ceilings and doorway details when the main work affects them. Discuss demolition and cleanup as part of the plan, including access to the work area and the household’s use of nearby rooms.
Understand before-and-after photographs
Our Bathroom Remodeling page includes a verified before-and-after pair from the same bathroom. The photographs use different viewpoints, so they are displayed separately with clear labels. This lets you inspect the original condition and the finished room without an overlay suggesting that every edge lines up.
Look for visible details such as the vanity finish, tile and shower enclosure. Do not assume that a photograph proves work that cannot be seen. When you contact us, describe the specific feature you like and how your existing bathroom differs. That helps keep the discussion grounded in your space.
Bathroom remodeling questions for local homeowners
Can I keep the current bathroom layout?
Tell us which fixture positions you want to retain. Keeping a layout and moving fixtures involve different work; the existing condition and agreed scope determine what is practical.
Do the project photos show the same bathroom before and after?
The labeled comparison on our Bathroom Remodeling page is a verified pair from the same bathroom. Its camera viewpoints differ, so the photographs are shown separately rather than as a perfectly aligned overlay.
How do local permits and service coverage work?
MJP serves Willowbrook and surrounding suburbs within approximately 15 miles, with Chicago considered separately. Confirm the property address when requesting an estimate. The Village of Willowbrook building permitting information is a starting point for properties within that village. Chicago and other municipalities have their own requirements; check with the department responsible for your property before agreeing the work.
Prepare for a free estimate
Send current photographs, your property location, the changes you have in mind and preferred timing. Mention whether the bathroom is your household’s only one and any access considerations that matter during work. Scope and timing should be discussed for the actual project rather than borrowed from another bathroom’s photographs.
MJP Remodeling serves Chicago homes and Willowbrook-area suburbs within approximately 15 miles of Willowbrook. Chicago is covered separately. Explore all six service categories if your bathroom update connects to other rooms.
Call 773-319-8998, text Manuel or email mjpremodeling.info@gmail.com for a free estimate. Hours are Monday-Saturday, 8:00 a.m.-8:00 p.m. All contact options are also on the Contact page.
Related remodeling guides
Continue with kitchen cabinet and fixture planning or interior wall preparation and finishing. For the full service overview, see all six remodeling service categories.
By MJP Remodeling. Updated October 22, 2026. Project scope and coverage are confirmed individually.